

 Listed by MLSlistings Inc. / Listed By: Diane Molnar, David Lyng Real Estate - Contact: 831-234-0315
 73 Firethorne Way Watsonville, CA 95076
Active (1 Days)
$924,500 (USD)
OPEN HOUSE TIMES
-
OPENSun, Aug 231:00 pm - 4:00 pm
-
OPENThu, Aug 271:00 pm - 3:00 pm
Description
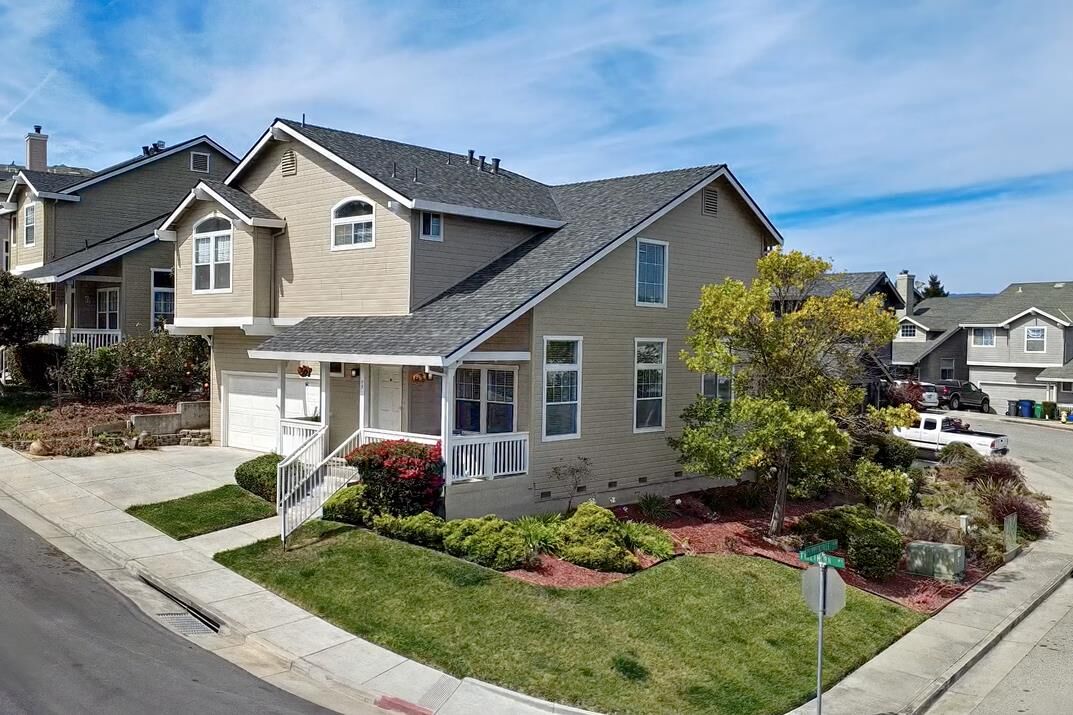
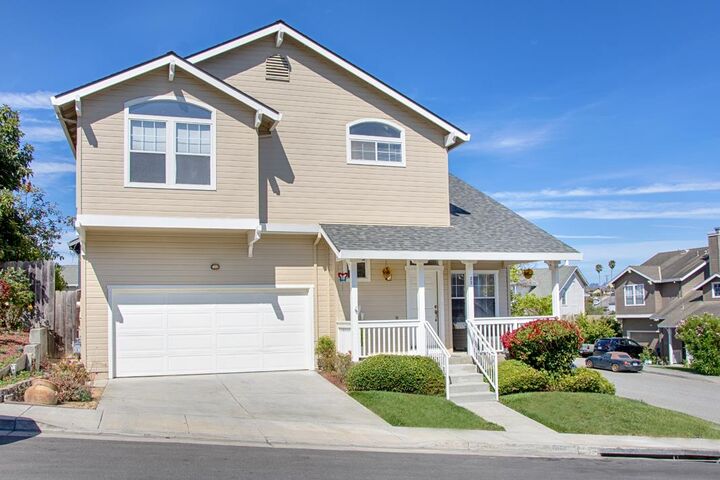
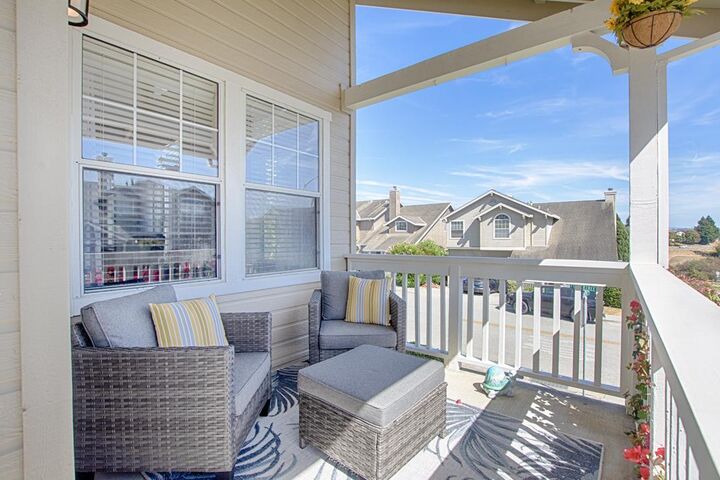
Set on a lovely, landscaped corner lot, this spacious 4bedroom, 2.5bath home offers exceptional curb appeal and an inviting blend of comfort and style. Step inside to a light filled living room with soaring ceilings, creating an airy, uplifting atmosphere from the moment you enter. The family room with a cozy fireplace flows seamlessly into a well-appointed kitchen, featuring a generous center island, abundant cabinetry, and excellent workspace for everyday cooking or hosting gatherings. A separate dining room provides the perfect setting for memorable meals and celebrations. Upstairs, you will find four well sized bedrooms, including a serene primary suite, offering flexibility for guests, home office needs, or multigenerational living. Outdoors, an expansive backyard deck invites effortless entertaining, morning coffee moments, or quiet relaxation surrounded by mature landscaping. The spacious two car garage includes an EV charger, and the new roof installed this year adds peace of mind for years to come. Ideally located near a delightful neighborhood park, convenient shopping, excellent schools, and easy freeway access, this home combines everyday practicality with standout appeal. A rare opportunity to own a beautifully maintained property in a highly desirable area.
MLS #:
ML82058608
ML82058608
Lot Size
4,879 SQFT
4,879 SQFT
Type
Single-Family Home
Single-Family Home
Year Built
2000
2000
Style
Traditional
Traditional
School District
800
800
County
Santa Cruz County
Santa Cruz County
Listed By
Diane Molnar, DRE #DRE 01053522, David Lyng Real Estate, Contact: 831-234-0315
Source
MLSlistings Inc.
Last checked Aug 22 2026 at 7:26 PM GMT+0000
MLSlistings Inc.
Last checked Aug 22 2026 at 7:26 PM GMT+0000
Bathroom Details
- Full Bathrooms: 2
- Half Bathroom: 1
Interior Features
- Upper Floor
Kitchen
- Dishwasher
- Island
- Cooktop - Gas
- Refrigerator
Subdivision
- Green Valley Heights
Lot Information
- Grade - Mostly Level
Property Features
- None
- Fireplace: Wood Burning
- Fireplace: Family Room
- Foundation: Concrete Perimeter
Heating and Cooling
- Central Forced Air - Gas
- Central Ac
Homeowners Association Information
- Dues: $400/ANNUALLY
Flooring
- Wood
- Laminate
- Carpet
Exterior Features
- Roof: Composition
Utility Information
- Utilities: Water - Public, Individual Gas Meters, Individual Electric Meters, Public Utilities
- Sewer: Sewer - Public
- Energy: Double Pane Windows
Garage
- Electric Car Hookup
- Attached Garage
- Electric Gate
- Golf Cart
- Metered or Fee
Stories
- 2
Living Area
- 2,058 sqft
Additional Information: Pleasure Point | 831-234-0315
Location
Estimated Monthly Mortgage Payment
*Based on Fixed Interest Rate withe a 30 year term, principal and interest only
Listing price
Down payment
%
Interest rate
%Mortgage calculator estimates are provided by David Lyng Real Estate and are intended for information use only. Your payments may be higher or lower and all loans are subject to credit approval.
Disclaimer: The data relating to real estate for sale on this website comes in part from the Broker Listing Exchange program of the MLSListings Inc.TM MLS system. Real estate listings held by brokerage firms other than the broker who owns this website are marked with the Internet Data Exchange icon and detailed information about them includes the names of the listing brokers and listing agents. Listing data updated every 30 minutes.
Properties with the icon(s) are courtesy of the MLSListings Inc.
Listing Data Copyright 2026 MLSListings Inc. All rights reserved. Information Deemed Reliable But Not Guaranteed.
Properties with the
 icon(s) are courtesy of the MLSListings Inc.
 Listing Data Copyright 2026 MLSListings Inc. All rights reserved. Information Deemed Reliable But Not Guaranteed.
